



UPDATED:
Key Details
Property Type Single Family Home
Sub Type Single Family Residence
Listing Status Active
Purchase Type For Sale
Square Footage 1,945 sqft
Price per Sqft $218
Subdivision Victoria Park Increment 4 Northw
MLS Listing ID V4951685
Bedrooms 2
Full Baths 2
Construction Status Completed
HOA Fees $1,639/qua
HOA Y/N Yes
Annual Recurring Fee 6556.0
Year Built 2014
Lot Size 5,662 Sqft
Acres 0.13
Lot Dimensions 48x120
Property Sub-Type Single Family Residence
Source Stellar MLS
Property Description
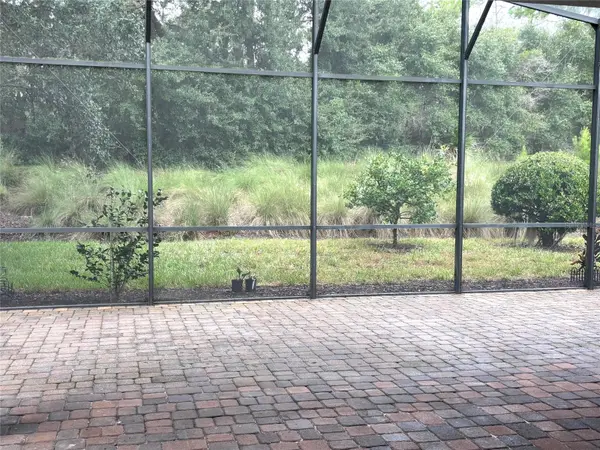
Signature glass door welcomes you into an open floor plan where the kitchen, dining, and gathering spaces flow seamlessly together. This light and bright home includes a peaceful conservation view with no rear neighbors. Expanded screened lanai provides the perfect setting for relaxing, entertaining, and enjoying Florida's beautiful weather. Inside, you'll find a thoughtfully designed layout with two split bedrooms, two full bathrooms, and a versatile office or den with wood flooring. Two car front entry garage with 2 upper storage raks. New HVAC and Hot Water Heater, Double-pane windows, Ceiling fans, and upgraded bedroom carpeting. The contemporary kitchen is sure to impress w Butterscotch 42-inch upper cabinets, stone countertops, a gorgeous backsplash, stainless steel appliances, a natural gas range, Newer refrigerator, an extra-large island / breakfast bar, pendant lighting, and a spacious walk-in pantry. The primary suite includes a large walk-in closet and a beautifully appointed bathroom with dual vanities, a walk-in shower, w private commode. Owners enjoy the exceptional amenities Victoria Gardens has to offer, including a private clubhouse, dining, bar, game rooms, fitness center, resort-style lap pool, lighted tennis and pickleball courts, walking trails, bocce ball, library, arts and crafts, travel clubs, and so much more!
Conveniently located just a short drive from historic downtown DeLand, you'll enjoy its charming boutiques, exquisite restaurants, nightlife, and cultural attractions. The beautiful East Coast beaches of Daytona Beach and New Smyrna Beach are also within easy reach. Publix, Aldi, Starbucks, medical facilities, and convenient access to I-4 are all nearby.
Experience the Florida lifestyle you deserve in one of DeLand's most desirable communities! Contact us today to schedule your private tour. This beautiful home is ready to welcome you!
Location
State FL
County Volusia
Community Victoria Park Increment 4 Northw
Area 32724 - Deland
Zoning RES
Rooms
Other Rooms Den/Library/Office, Great Room, Inside Utility
Interior
Interior Features Ceiling Fans(s), Eat-in Kitchen, Kitchen/Family Room Combo, Open Floorplan, Stone Counters, Walk-In Closet(s)
Heating Natural Gas
Cooling Central Air
Flooring Carpet, Ceramic Tile
Furnishings Unfurnished
Fireplace false
Appliance Dishwasher, Disposal, Gas Water Heater, Microwave, Range, Refrigerator
Laundry Inside, Laundry Room, Sink
Exterior
Exterior Feature Rain Gutters, Sidewalk
Parking Features Driveway, Garage Door Opener
Garage Spaces 2.0
Community Features Barbecue, Clubhouse, Fitness Center, Gated Community - Guard, Golf Carts OK, Irrigation-Reclaimed Water, Park, Playground, Pool, Restaurant, Sidewalks, Tennis Court(s), Street Lights
Utilities Available Cable Connected, Electricity Connected, Fiber Optics, Fire Hydrant, Natural Gas Connected, Public, Sewer Connected, Sprinkler Recycled, Underground Utilities
Amenities Available Barbecue, Cable TV, Clubhouse, Fitness Center, Gated, Golf Course, Maintenance, Park, Pickleball Court(s), Playground, Pool, Recreation Facilities, Security, Spa/Hot Tub, Tennis Court(s), Trail(s)
View Y/N No
Water Access No
View Park/Greenbelt, Trees/Woods
Roof Type Shingle
Porch Covered, Patio, Rear Porch, Screened
Attached Garage true
Exposure East
Garage true
Private Pool No
Building
Lot Description Conservation Area, City Limits, Near Golf Course, Sidewalk, Paved, Private
Entry Level One
Foundation Stem Wall
Lot Size Range 0 to less than 1/4
Builder Name Kolter
Sewer Public Sewer
Water Public
Architectural Style Contemporary
Structure Type Block,Concrete
New Construction false
Construction Status Completed
Others
Pets Allowed Yes
HOA Fee Include Cable TV,Pool,Internet,Maintenance Grounds,Management,Pest Control,Private Road,Recreational Facilities,Security
Senior Community Yes
Ownership Fee Simple
Monthly Total Fees $546
Acceptable Financing Cash, Conventional, VA Loan
Membership Fee Required Required
Listing Terms Cash, Conventional, VA Loan
Special Listing Condition None

GET MORE INFORMATION